ServicesNew Construction HVAC
New Construction HVAC in Rockford, WA
We size heating and cooling from your plans, not a rule of thumb. On a new home or an addition, that means a load calculation, the right equipment and gas, venting and refrigerant lines run before the walls close, so the system passes inspection.
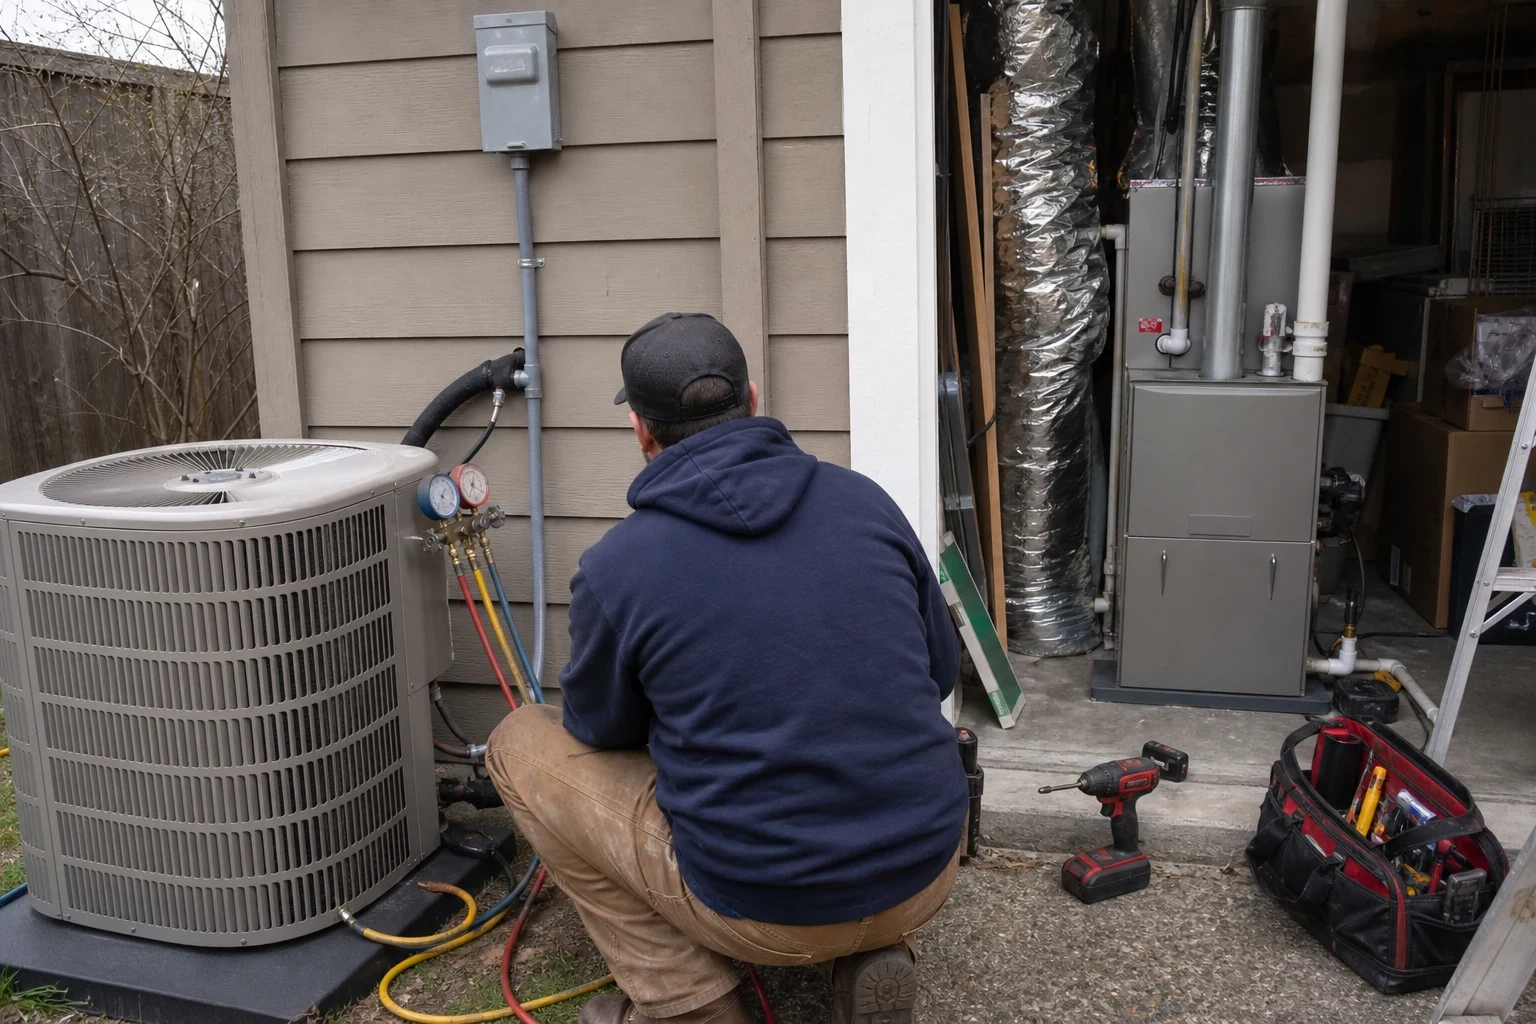
Heating and cooling planned with the build, not after it
New construction HVAC is the heating and cooling equipment for a house that does not exist yet, or for an addition that will change how an existing house heats. Getting it right starts on paper. We run a Manual J load calculation using your wall and ceiling insulation values, window sizes and orientation, and the house's air tightness. Then we pick equipment with Manual S so the furnace, heat pump or air conditioner matches that load instead of being oversized.
Oversizing is the most common new-build mistake we see. An oversized furnace short cycles, which wears the igniter and heat exchanger and leaves rooms uneven. An oversized air conditioner cools the air before it can pull moisture out. Today's tight, well-insulated houses need far less capacity than the older homes around them, and the equipment should reflect that.
Additions are where older homes come in. A 1960s furnace that was already working hard may not carry a new bedroom wing, and we check that before you commit.
What the work includes
- Load calculation from your plans
- We work from your drawings and energy code specs to calculate heating and cooling loads. That number drives every equipment decision that follows.
- Equipment selection and matched systems
- We spec a gas furnace with a matched air conditioner, a heat pump, or ductless mini-splits, depending on the load, your fuel options and your budget. Indoor and outdoor units are chosen as a matched pair so the rated efficiency is real.
- Rough-in before drywall
- We run the refrigerant line set, condensate drain, thermostat wire and furnace flue or PVC intake and exhaust while framing is open. Gas piping to the appliance is sized for its input rating and pressure tested.
- Equipment set, evacuation and charge
- After the outdoor pad and indoor unit are set, we pressure test the line set with nitrogen, pull a vacuum to confirm it holds, and charge refrigerant by subcooling or superheat to the manufacturer's spec.
- Startup and documentation
- We measure gas pressure, temperature rise and amp draw at startup and leave you the model and serial numbers plus the settings we used.
When it's time to bring us into your build
Your plans are approved and framing is coming
Line sets, venting and gas lines are easiest to place while walls are open. Bringing us in at the plans stage avoids cutting finished drywall later.
You're adding onto an older house
An addition adds heat loss your existing furnace was never sized for. We check the current unit's capacity and condition and tell you plainly whether it can carry the new space or whether a separate mini-split makes more sense.
The bid you have lists tonnage but no load calculation
A quote that says "3 ton" without a Manual J behind it is a guess. Ask for the numbers, or let us run them.
You're converting a garage or building an ADU
Detached and converted spaces often suit a ductless mini-split or a small heat pump. We size it to the room rather than tying it into a system that is already at capacity.
How a new construction job runs
- 1
Plan review and estimate
We go over your drawings, run the load calculation and recommend equipment. You get a written quote before any work begins, and estimates on installations are free.
- 2
Permit and rough-in
We pull the mechanical permit and schedule rough-in around your framer, plumber and electrician. Flue, line set, condensate and control wiring go in while the walls are open.
- 3
Rough inspection
We meet the inspector or coordinate with your builder so the rough mechanical inspection is signed off before insulation and drywall.
- 4
Set, charge and start up
Once finishes are in, we set equipment, connect gas and electrical, evacuate and charge the system, and start it up with readings recorded.
- 5
Final inspection and walkthrough
After final inspection, we show you the filter location, thermostat settings and outdoor unit clearances, and explain what routine care keeps the warranty valid.
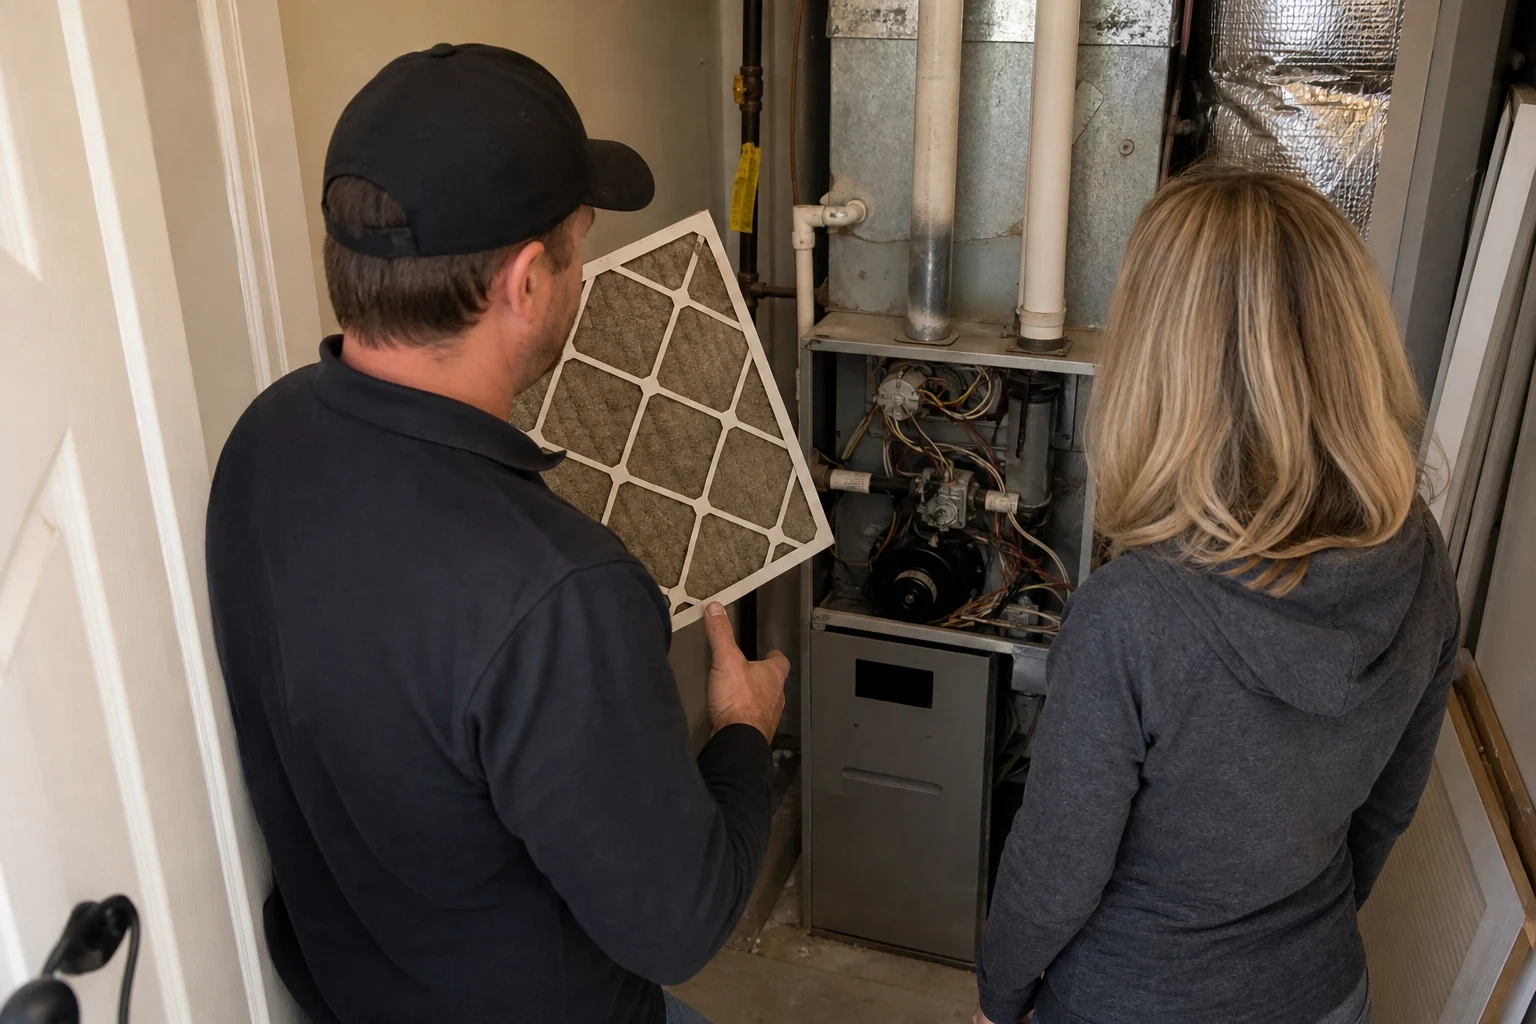
What moves the cost of a new system
Two houses with the same square footage can need very different systems. Price follows the load, the equipment type and how the build is sequenced. Your written quote breaks these out line by line so you can see where the money goes.
- Heating and cooling load
- Insulation levels, window area and air tightness set the capacity you need. A tighter house often means smaller, less expensive equipment.
- System type and efficiency
- The equipment choice itself moves the number most. Pairing a furnace with central air, choosing a heat pump rated for cold weather, or putting several indoor heads on one mini-split outdoor unit each carry a different equipment cost. Variable-speed compressors and higher efficiency ratings raise the upfront price and lower the monthly bills.
- Equipment location and venting
- An attic or crawlspace install takes more labor than a basement. Long line sets and long flue or PVC vent runs add material and time.
- Permits and number of trips
- Permit fees and the number of site visits across rough-in, inspection and trim-out affect labor. Builds that slip between phases can add trips.
New construction HVAC questions
Something not covered here? (509) 512-2814
How early in the build should I call you?
Before framing finishes, ideally while plans are being finalized. That gives us time to run the load calculation and pick equipment before rough-in. If walls are already closed, we can still work, but routing lines gets harder.
Can you work with my general contractor's schedule?
Yes. We coordinate rough-in and trim-out with your builder and the other trades, and we handle the mechanical permit and inspections for our scope. Tell us who your contact on site is and we'll work from their schedule.
Should a new home get a heat pump or a furnace?
It depends on the load, whether natural gas is at the lot and how you want to balance upfront cost against operating cost. Cold-climate heat pumps now handle Inland Northwest winters well, and many owners pair one with a gas furnace for the coldest nights. We lay out both options in the quote.
Are there rebates on a heat pump for a new build?
Often, yes. Heat pumps can qualify for Avista rebates and federal tax credits, and we assist with the filing by pulling together the model numbers, efficiency ratings and invoice details each program wants to see. Whether you qualify comes down to that program's current rules and the exact equipment installed.
Will my existing furnace handle a new addition?
Sometimes, but often not in an older home. We check the furnace's input rating, its age and condition, and the added load from the addition. If it falls short, a ductless mini-split for the new space is often simpler than replacing the main system.
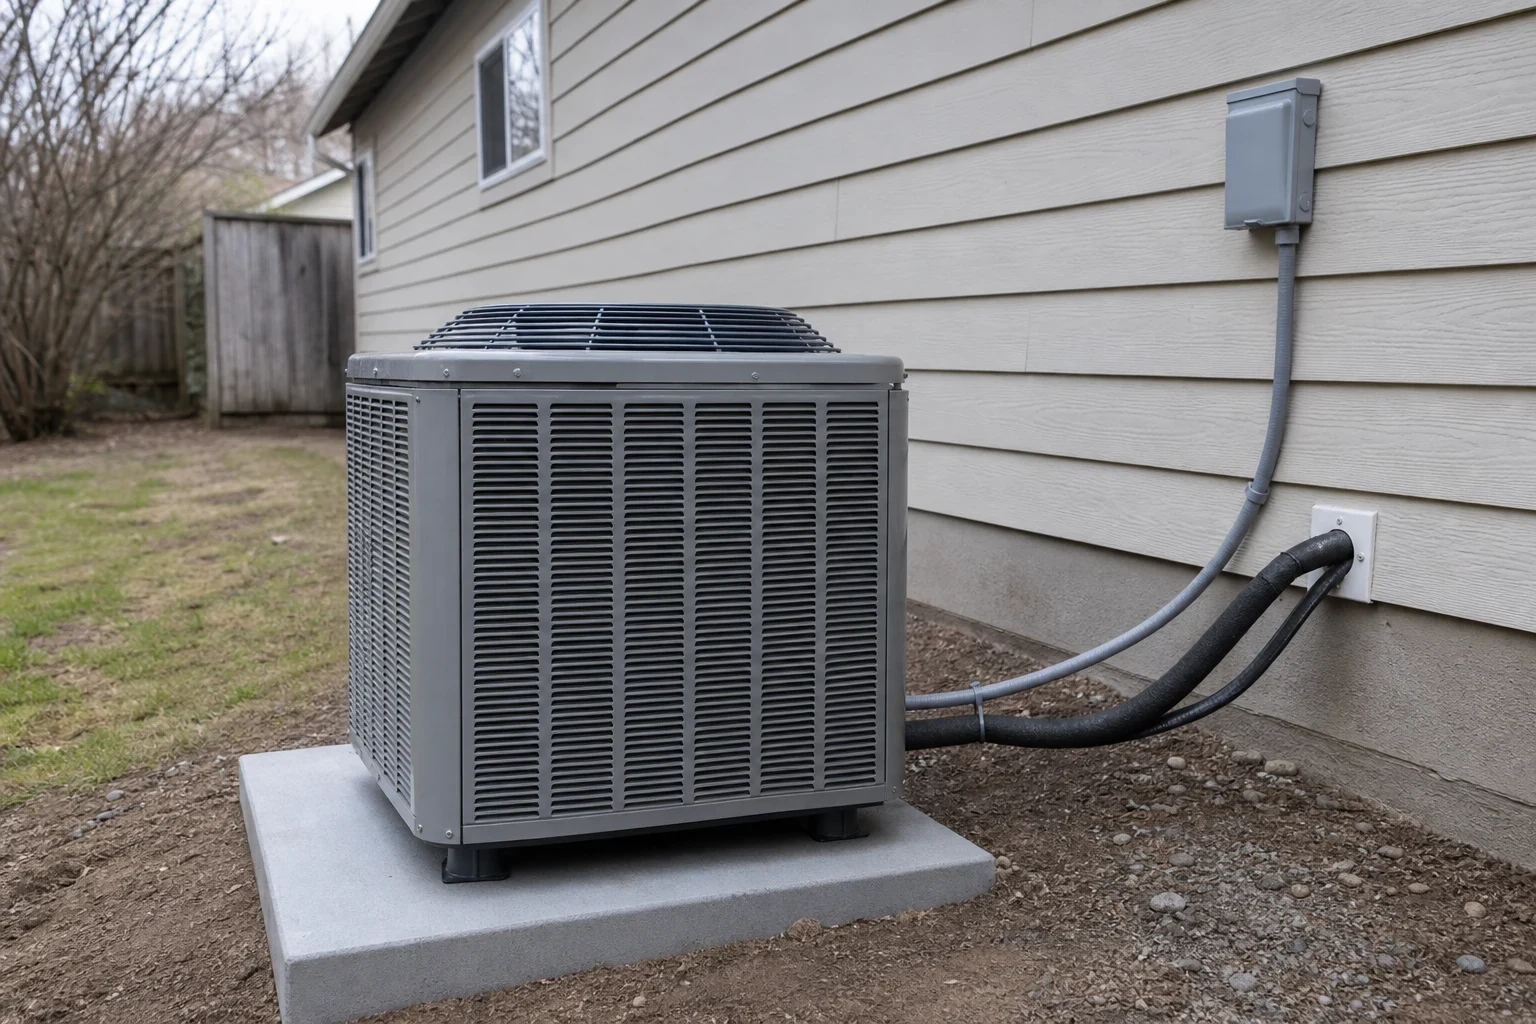
Planning a new home or addition?
Walk us through your plans by phone and we'll talk sizing, equipment and timing. The estimate is free, and it comes in writing.